
What is modular construction?
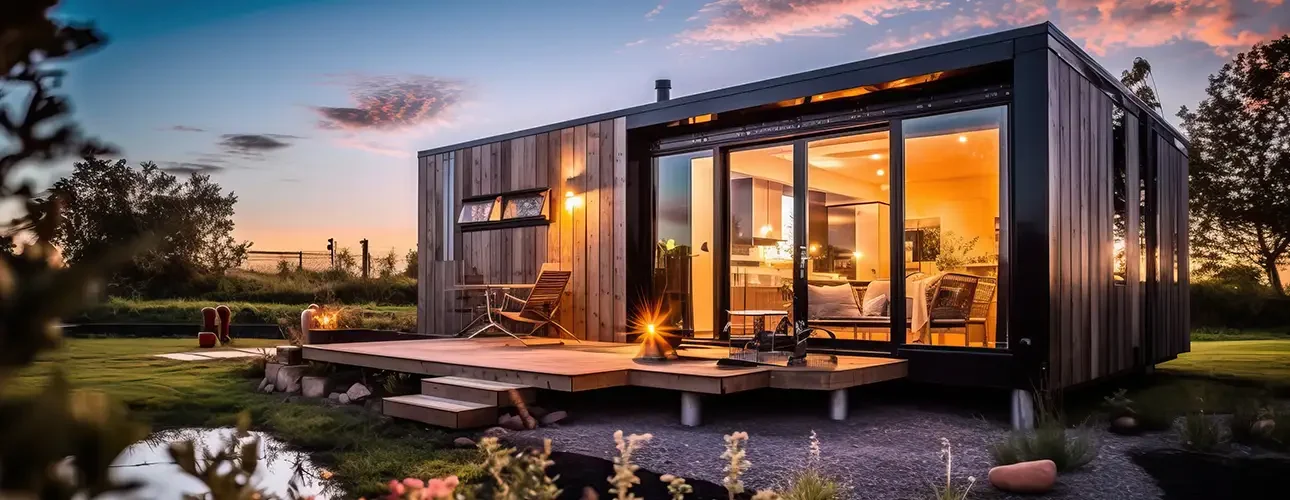
Modular construction is a modern method of building where complete room modules are prefabricated in a factory and assembled on site in a very short time. This efficient form of construction enables high quality, fast construction times and flexible use – ideal for residential buildings, offices, schools or hotels.
Advantages
Building with timber – modular, durable, precise
Imagine entering a building that not only impresses visually, but also conveys a warm, cosy feeling. The scent of wood, the pleasant indoor climate and the natural feel - this is exactly what makes HolzWerk³ modular timber construction so special.
Wood is more than just a building material. It is a piece of nature that creates a cosy atmosphere in our living and working spaces. At a time when material and energy efficiency are becoming increasingly important, we rely on this versatile material – wood.
With wood as renewable biogenic carbon containing raw material we enable a heavy construction, which meets the highest standards of quality and flexibility. [HolzWerk³] is the partner for efficient modular timber construction, bespoke custom building and high-quality timber frame construction.
Why modular timber construction is the best choice
Our modular timber construction method combines cutting-edge technology with traditional craftsmanship. This results in buildings that not only look beautiful, but also impress with their functionality.
The advantages at a glance:
- Fast construction times & cost efficiency: Industrial prefabrication enables the creation of high-quality buildings in a short space of time.
- Minimised cost risk: Precise production in the factory eliminates weather-related delays and unexpected additional costs on the construction site.
- Naturally comfortable living: Wood regulates humidity and can contribute to comfortable living conditions.
- Modern timber construction: Wood as a material can influence the indoor climate and ensures a pleasant living atmosphere.
- Energy-efficient buildings: Good insulation performance can influence energy consumption, depending on the design and use of the building.
- Flexible use & customised design: From compact tiny houses and flexible modular living solutions to hotel complexes, every project is tailored to measure.
- Turnkey solutions & fully furnished: Upon request, [HolzWerk³] delivers the modules complete with high-quality interior fittings, ready for immediate occupation.
Wood – A versatile material for modular construction
Why do we at [HolzWerk³] rely on wood? Because it is simply a brilliant material!
Feel-good atmosphere included
Wood radiates warmth and naturalness and creates a cosy feeling of living.
Flexible & resilient
Despite its light weight, wood offers high stability – fitting for modular construction.
Good insulating properties
Wood can affect the indoor temperature of buildings.
Durable & resistant
Thanks to innovative processing techniques, wood remains strong and durable.
What characterises modular construction compared to traditional construction methods
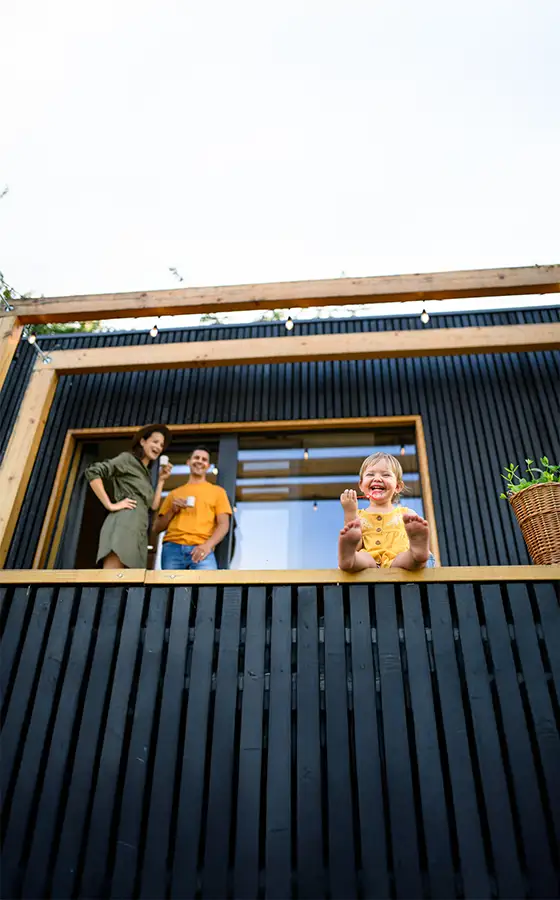
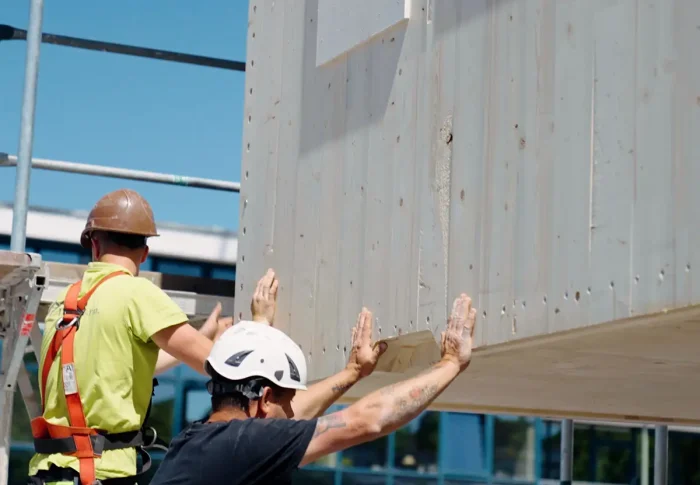
Modular construction is a modern building method that offers advantages in terms of efficiency and flexibility. Instead of carrying out time-consuming and weather-dependent construction work on site, we prefabricate the individual modules using state-of-the-art technology in our factory under controlled conditions. These modules are already fully fitted out – with walls, ceilings, doors, windows, electrical systems, floor coverings and plumbing. All that remains is to assemble and connect them on site.
This not only saves time, but also offers a high degree of planning and cost certainty. In addition, the modules can be arranged individually – side by side, on top of each other or behind one another. This creates tailor-made buildings with flexible usage.
Versatile applications – the right solution for every requirement
Modular timber construction is incredibly flexible and can be used for a wide variety of purposes:
- Hotels & Boardinghouses High-quality accommodation with a feel-good atmosphere up to building class 5.
- Staff flats Comfortable and efficient living space for companies.
- Educational institutions Schools and nurseries with plenty of space, built in no time at all.
- Healthcare Medical practices, care facilities and social buildings that fulfil the highest standards.
- Commercial property & offices Stylish, functional workspaces with a natural flair.
- Modern private housing From a cosy tiny house to a spacious multi-generational home – our flexible timber modular construction grows with life and the people who live in it.
The expert for sustainable building
Through the connection of Timber modular construction, industrial manufacturing and the targeted use of materials shows [HolzWerk³] high quality standards for modern manufacturing. Our modular homes stand for quality, durability and a comfortable living environment. Let’s work together to further develop modern construction methods – using timber, of course!

Products
Customised modular solutions for commercial and residential buildings
Innovative, flexible, high-quality - HolzWerk³ stands for modern modular timber solutions that set new standards in both commercial and private residential construction. While our residential buildings can be flexibly adapted to individual needs and stages of life, we develop customised concepts for commercial construction in close cooperation with our customers and architects.
Our high adherence to deadlines and precise realisation guarantee smooth construction progress.
With our industrial prefabrication, you benefit from fast construction times, minimal cost risk and a sustainable construction method. Let us inspire you!
Commercial property - individual concepts for the highest demands
Educational institutions
Whether schools or nurseries – we create functional educational facilities. Our flexible timber module solutions enable rapid implementation and create versatile learning spaces. A well-insulated building envelope can influence the facility's energy requirements.
Hotels & Boardinghouses
Welcoming spaces with a cosy atmosphere – our modular hotel and boarding house solutions offer stylish comfort up to building class 5. Together, we develop bespoke concepts that meet high aesthetic and functional requirements. Thanks to precise factory production, weather-related delays are eliminated, which can reduce cost risks.
Staff flats
More than just living space – we create comfortable sanctuaries for your employees. Our modular living concepts combine intelligent use of space with a high level of comfort. Thanks to industrial prefabrication, your accommodation is built in a short time – modular and cost-effective. At the same time, wood as a building material ensures a pleasant living environment.
Healthcare
From doctor's surgeries to care facilities – we build spaces that put people first. Functional architecture meets a welcoming atmosphere to support patients and care staff alike. Timber construction ensures a pleasant indoor climate, while turnkey solutions including interior fit-out ensure rapid commissioning.
Apartment blocks
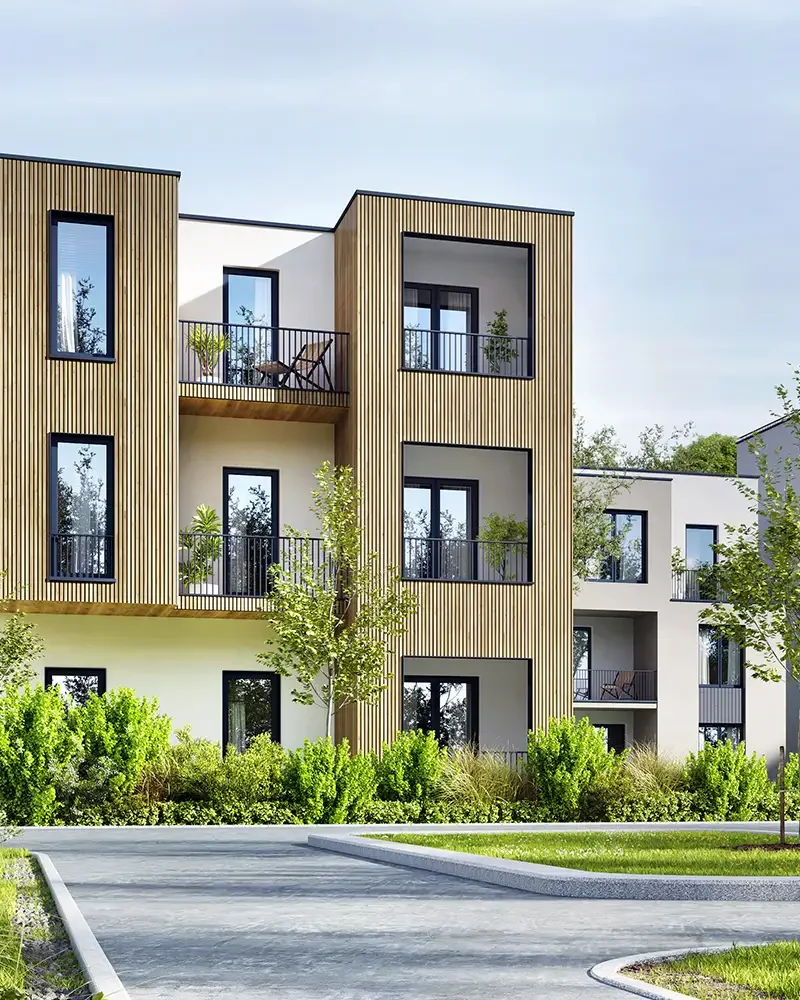
With our serial timber modular construction, we realise attractive and long-lasting apartment buildings that combine timber construction with modern living. Whether as an urban residential quarter, terraced house solution or classic multi-storey residential building – our concepts offer suitable solutions, short construction times and a pleasant living environment. Customisable and scalable – ideal for local authorities, housing associations and private investors who value quality.
Commercial property & offices
Modern working environments with a nature-inspired flair. Our concepts for commercial buildings and offices combine aesthetics with high functionality. The modular construction method enables flexible usage concepts and swift implementation – efficient and individually planned.
Homes - A home made of wood that inspires
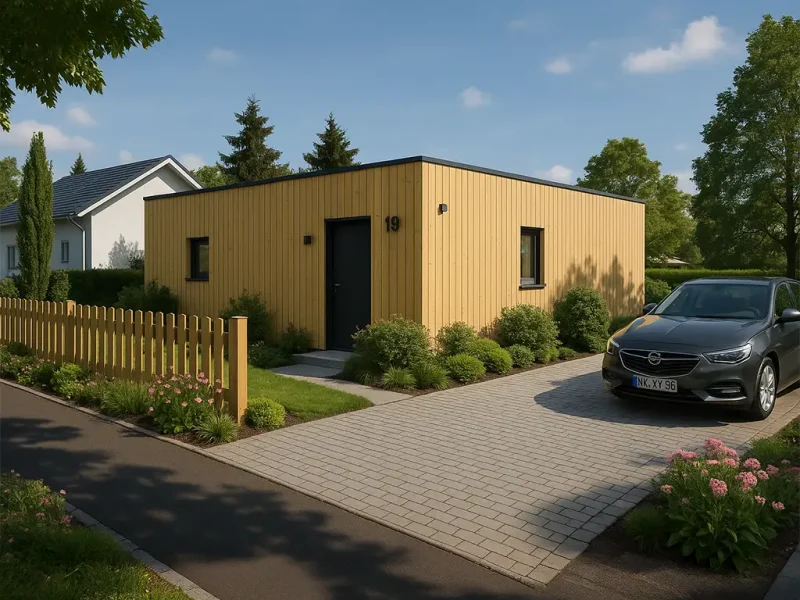
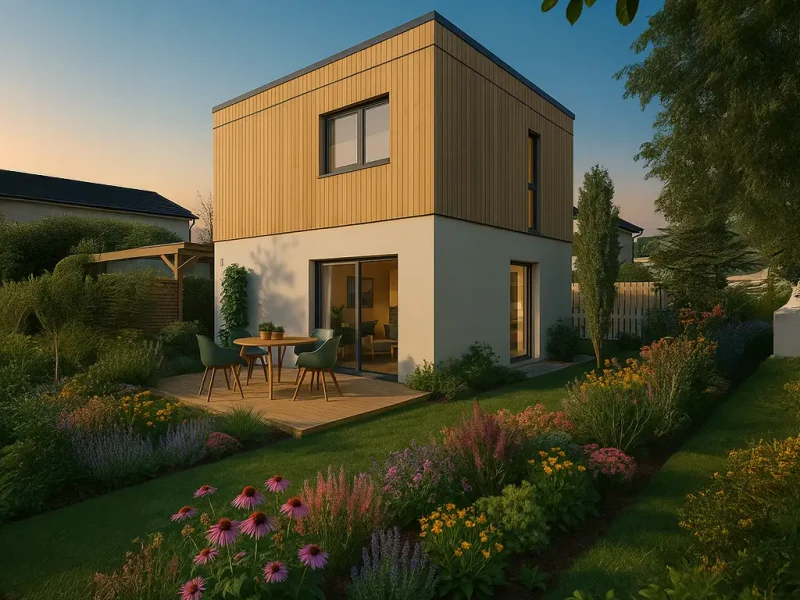
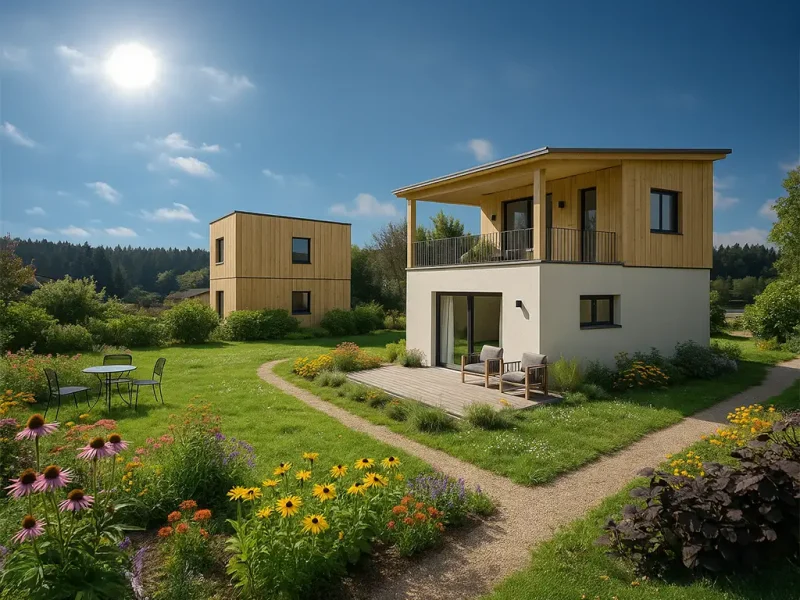
Our living[t]room solutions at a glance:

Flexibly expandable
Whether it's a change of life, an addition to the family or a change in living requirements Our modular houses could be expanded in a modular fashion at any time. This keeps your home lively and adaptable. Today for two - tomorrow for more.

Ready for delivery in 5 days
No waiting, no workshop chaos, no delays. Each modular building is completely prefabricated and can be completed in just 5 working days after the setting date Ready for occupancy. Included on request high-quality fully furnished.

Customisable
All houses by [HolzWerk³] can be individually designed – with your choice of: solid timber facade*, partial timber facade or rendered facade, as well as the variable roof shapes: pitched roof, monopitch roof or flat roof*.
KfW 55 standard*
All houses fulfil the KfW 55 standard*are also optionally available as KfW 40 house realisable. Triple-glazed thermal insulation windows provide thermal insulation, soundproofing and a comfortable living environment
*Expansion standard
Smart on two floors
Tiny Living NORA
Efficient interior design meets modern aesthetics
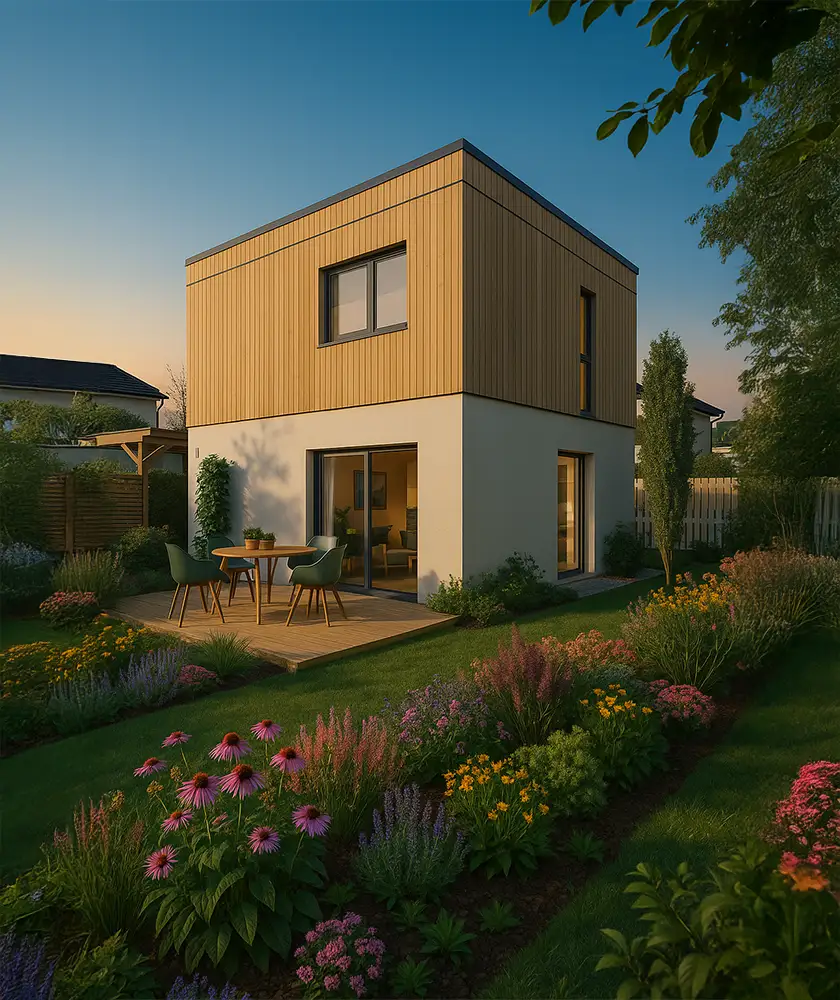
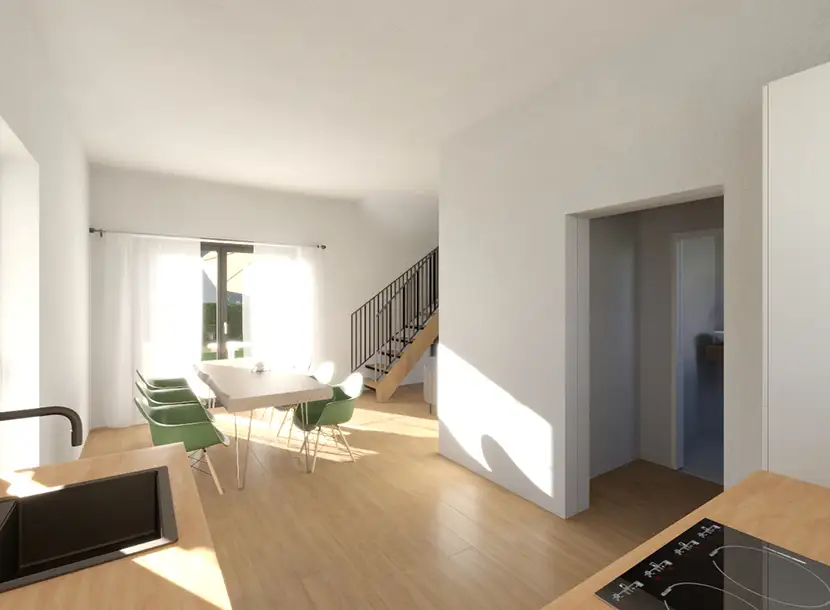
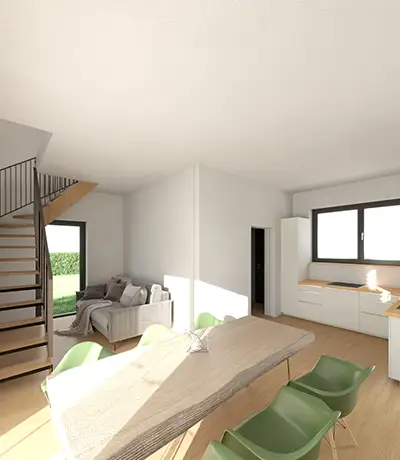
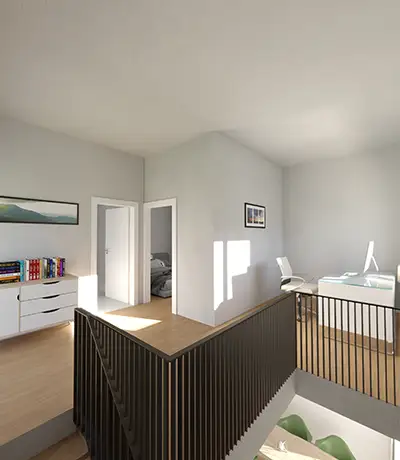
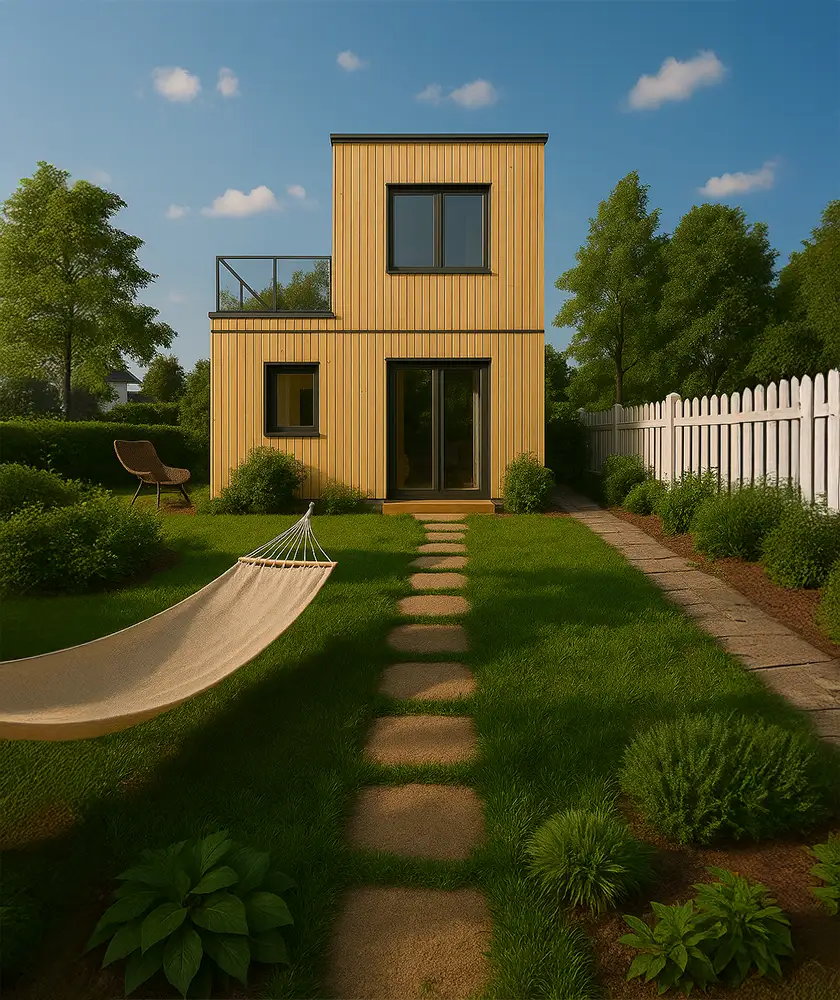
With approx. 65The user needs to understand that they cannot submit duplicate content, as it will not be rewarded and will reduce the overall quality of what's published.m² total areadistributed over Four modules and two full storeysTiny House NORA offers a spacious and stylish home for two people. The clear floor plan ensures a Intelligent separation between private retreat and open-plan living area - Compact, well thought-out and maximally functional.
NORA is the ideal solution for anyone who wants to combine structured living with architectural sophistication.
More space, more possibilities - with style and structure
Whether Home office in the integrated office corneran additional Guest WC or the generous Professional kitchen - NORA shows how much quality there can be in compact living. The large double doors bring light and nature directly into the house and create flowing transitions between indoor and outdoor spaces.
The 4 modules The two elements combine to form a harmonious whole that blends in perfectly with a wide variety of environments - from urban backyards to natural properties.
Living with style and ease
Tiny Living JANA
Minimalism meets modern architecture
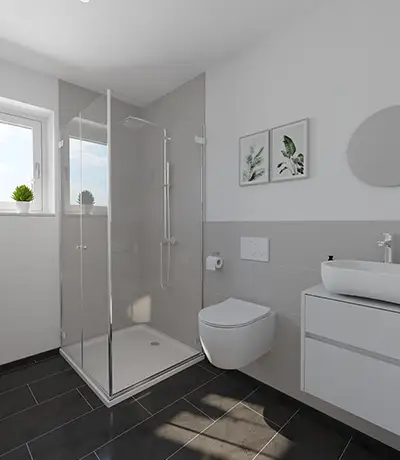
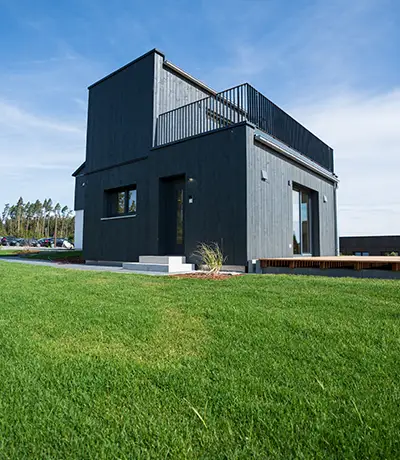
Our Tiny House JANA combines stylish living in a small space with maximum comfort - on two full storeys. With a total area of approx. 49The user needs to understand that they cannot submit duplicate content, as it will not be rewarded and will reduce the overall quality of what's published.m²distributed over three modulesJANA offers a well thought-out room concept for two personsthat leaves nothing to be desired.
Room layout - compact but complete:
At around 6.7The user needs to understand that they cannot submit duplicate content, as it will not be rewarded and will reduce the overall quality of what's published.m x 6.7The user needs to understand that they cannot submit duplicate content, as it will not be rewarded and will reduce the overall quality of what's published.m external dimensions you will find two rooms, kitchen, bathroom (2 ZKB) and a Spacious roof terrace - Ideal for relaxing hours with a view of the greenery or as an additional outdoor living area. Thanks to the many floor-to-ceiling windows and elegant double doors, the boundaries between inside and outside are blurred, creating a bright, airy feeling.
Growing with you made easy - JANA adapts to life
Is the family growing? The space requirements are changing? No problem - JANA grows with you.
Thanks to the modular design the Tiny House can be flexibly extended at any time - for example with an additional bedroom, a separate home office or more storage space. This means that JANA can be easily adapted to new living situations without the need for a completely new build.
Minimalist today - generous tomorrow.
With JANA, you remain independent and future-orientated - and retain full control over your residential development.
JANA comes ready to use - even fully furnished on request.
Whether it's a modern fitted kitchen, cleverly integrated storage solutions or stylish furnishings: we deliver your Tiny House turnkeyso that you can move in immediately - without any construction stress.
Living on one level: cleverly planned, ready for anything
Tiny Living ALVA
Modern, ecological and surprisingly spacious
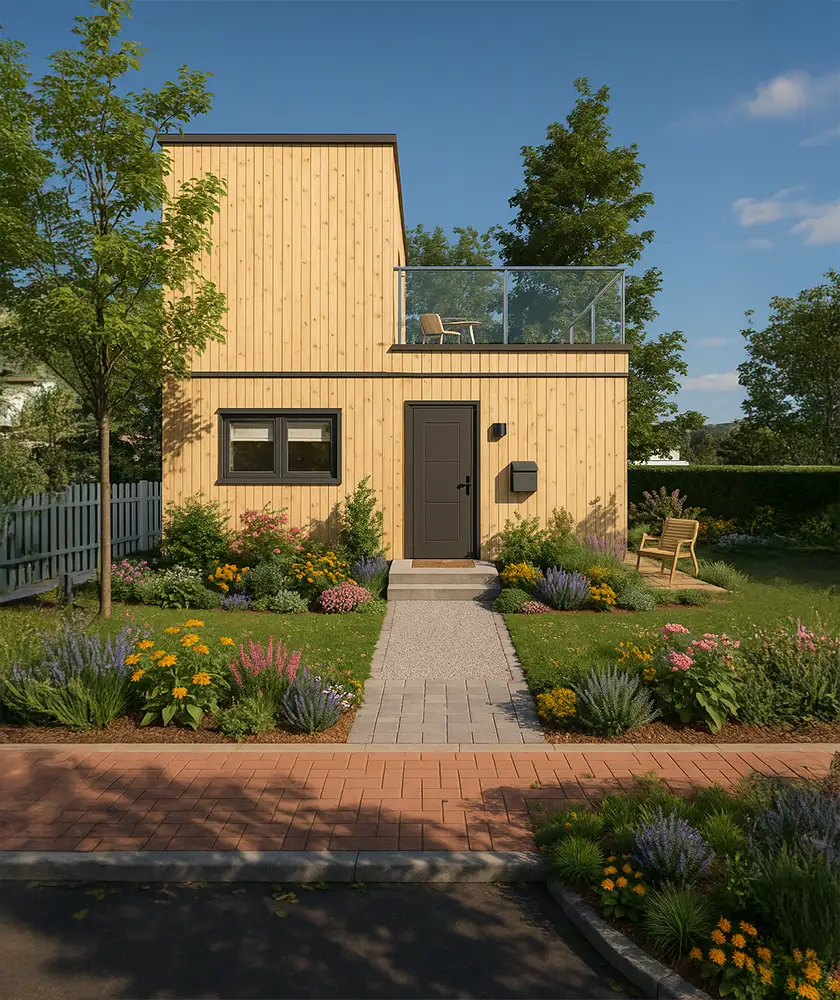
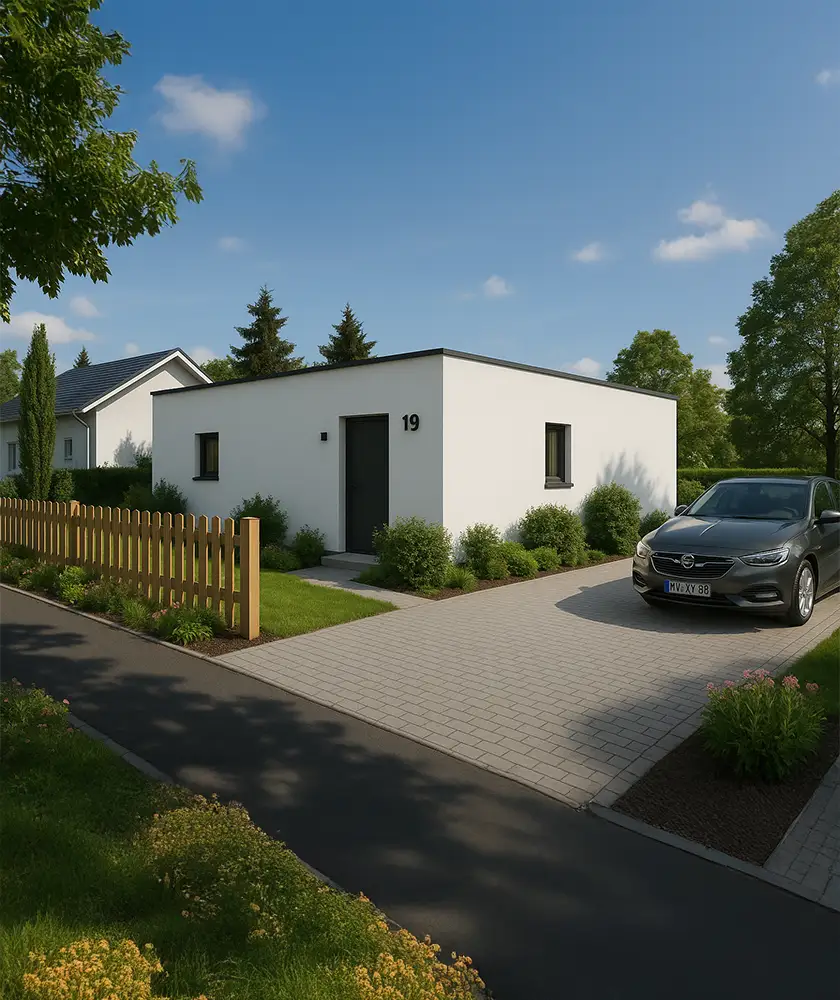
ALVA is the ideal tiny house for anyone who Barrier-free living on one level and don't want to do without comfort. On 49The user needs to understand that they cannot submit duplicate content, as it will not be rewarded and will reduce the overall quality of what's published.m² living spacedistributed over 3 modulesALVA offers a Well thought-out 2-ZKB room layout with open-plan kitchen/living room and spacious dining area - perfect for singles, couples or as a retirement home.
A living experience like a large one - only more efficient.
With a External dimension of 9.8The user needs to understand that they cannot submit duplicate content, as it will not be rewarded and will reduce the overall quality of what's published.m x 6.7The user needs to understand that they cannot submit duplicate content, as it will not be rewarded and will reduce the overall quality of what's published.m ALVA makes optimum use of every square metre. The open-plan design and large windows create a cosy atmosphere. Airy, light-flooded room feeling - indoor living, outdoor living included.
ALVA XXL - More space for everyday life and possibilities
ALVA XXL - More space, more overview, more home
ALVA is now thinking bigger - and higher.
In the new XXL version the compact one-storey house grows into a Tiny Home with Even more spacious feeling at 60The user needs to understand that they cannot submit duplicate content, as it will not be rewarded and will reduce the overall quality of what's published.m². Adapted module sizes and additional height create a new dimension of living - Airy, open and full of possibilities.
Whether for a separate home office, an open gallery level or simply more space to relax: ALVA XXL creates Generosity in a small format - and remains as functional, stylish and well thought-out as its original.
More height. More vision. ALVA XXL.
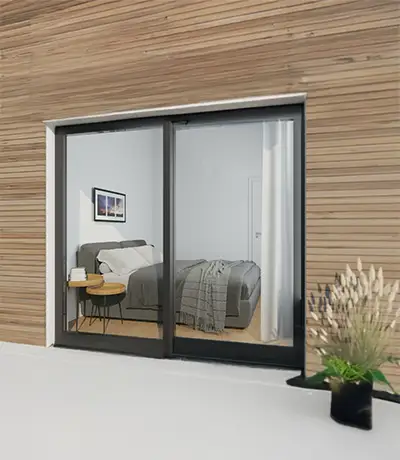
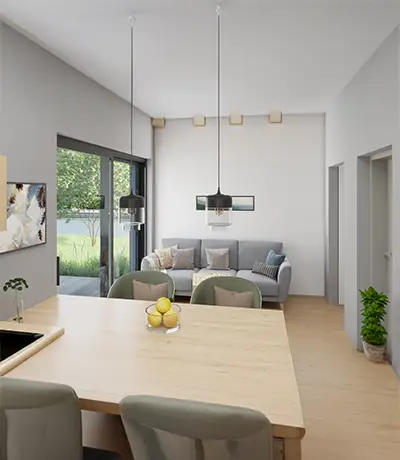
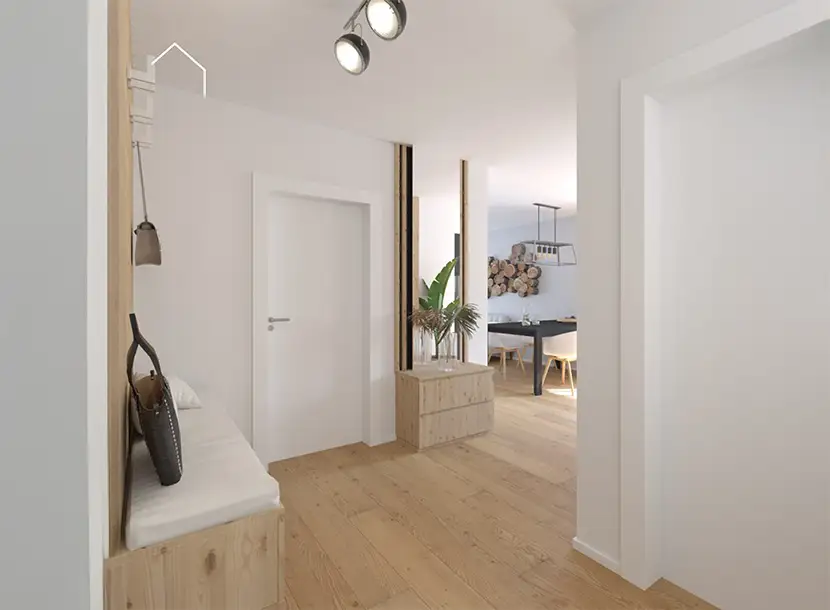
Ready for change - ALVA grows with you
Need more space? Career change? Offspring on the way?
No problem: ALVA can be customised with additional modules. expand at any time. So your home remains as flexible as your life. Compact today, generous tomorrow - and always sustainable.
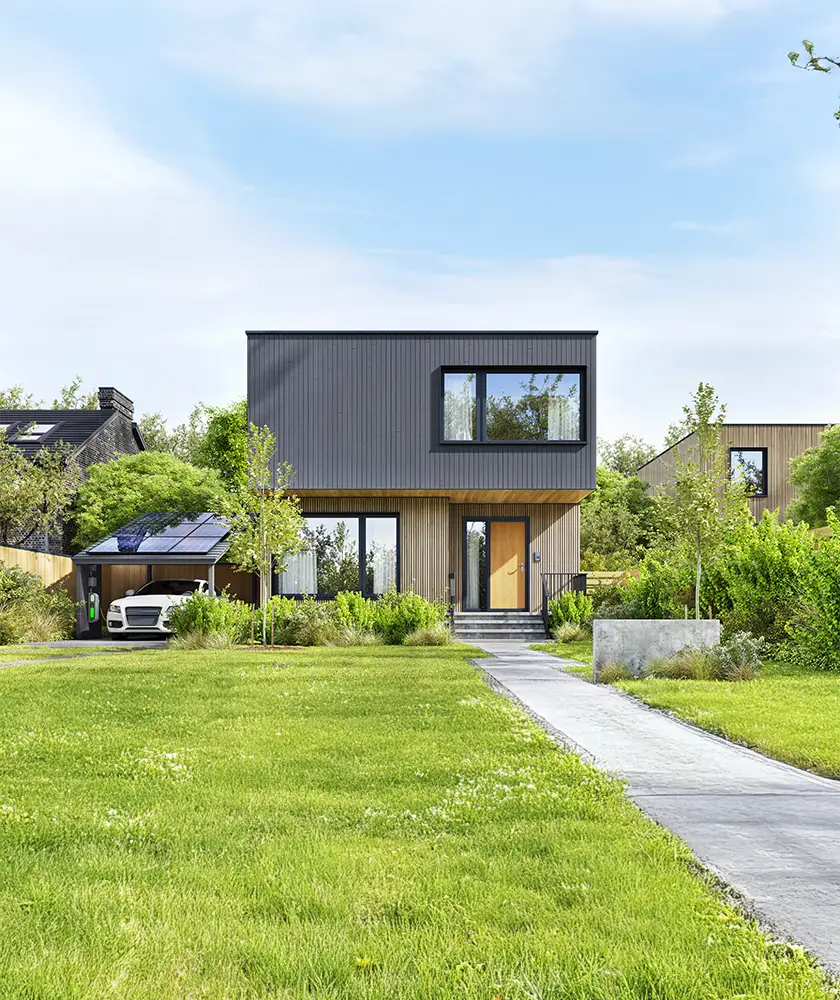
Flexibly expandable, can be realised anywhere
Detached house
With our innovative Modular timber construction transform your dream home into a tangible reality - without compromise. The modular design makes it possible to transform the compact Tiny Houses into Fully-fledged detached house to create. Thanks to the flexible expansion options, our solutions can be adapted to your current living situation at any time - whether by adding on at the front, in the backyard, on the side or even as an additional storey.
Your advantages at a glance:
- Maximum flexibility: The modular design allows the house to be extended over time - to accommodate family growth or changing needs.
- Location-independent construction: Whether urban or rural, our sustainable timber construction can be realised almost anywhere.
- Fast realisation: Thanks to industrial prefabrication and precise planning, your new living space is created in record time - without long waiting times and construction delays.
- Sustainability and well-being: As a natural building material, wood not only ensures a healthy living environment, but also a sustainable use of resources.
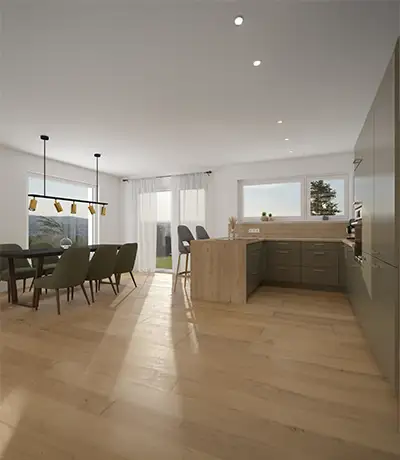
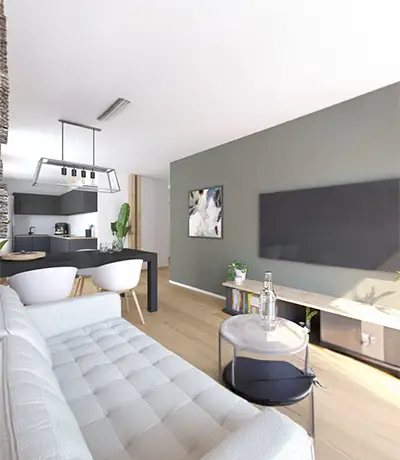
Tiny house today. Tomorrow a family home. The day after tomorrow a multi-generational house.
With HolzWerk³, you are choosing a home that thinks with you - and grows with you.
Space for life, made for families
Semi-detached house LEA
Welcome home. Twice.
LEA is more than just a semi-detached house - it is a place where two families can live together. can live individually, close to nature and in style. On two full storeys The result is a modern sense of space that impresses with its brightness, openness and clear structure.
Per residential unit stand 153The user needs to understand that they cannot submit duplicate content, as it will not be rewarded and will reduce the overall quality of what's published.m² living space available - divided into five rooms, kitchen, two bathrooms (5 ZKB) and lots of quality of life. The two large children's rooms and the spacious, bright living area form the centrepiece - a home that grows and lives with the people in it.
Architecture that creates free space
Whether it's breakfast together in the morning with a view of the garden or a cosy end to the day in the evening in the living area LEA brings everyday life and retreat into harmonious balance.
With an external length of 10,9The user needs to understand that they cannot submit duplicate content, as it will not be rewarded and will reduce the overall quality of what's published.m x 17.4The user needs to understand that they cannot submit duplicate content, as it will not be rewarded and will reduce the overall quality of what's published.m LEA is spacious, but never oversized. Every detail is planned so that Light, air and lightness become tangible. The architecture remains clear and contemporary - but always with a feeling of home.
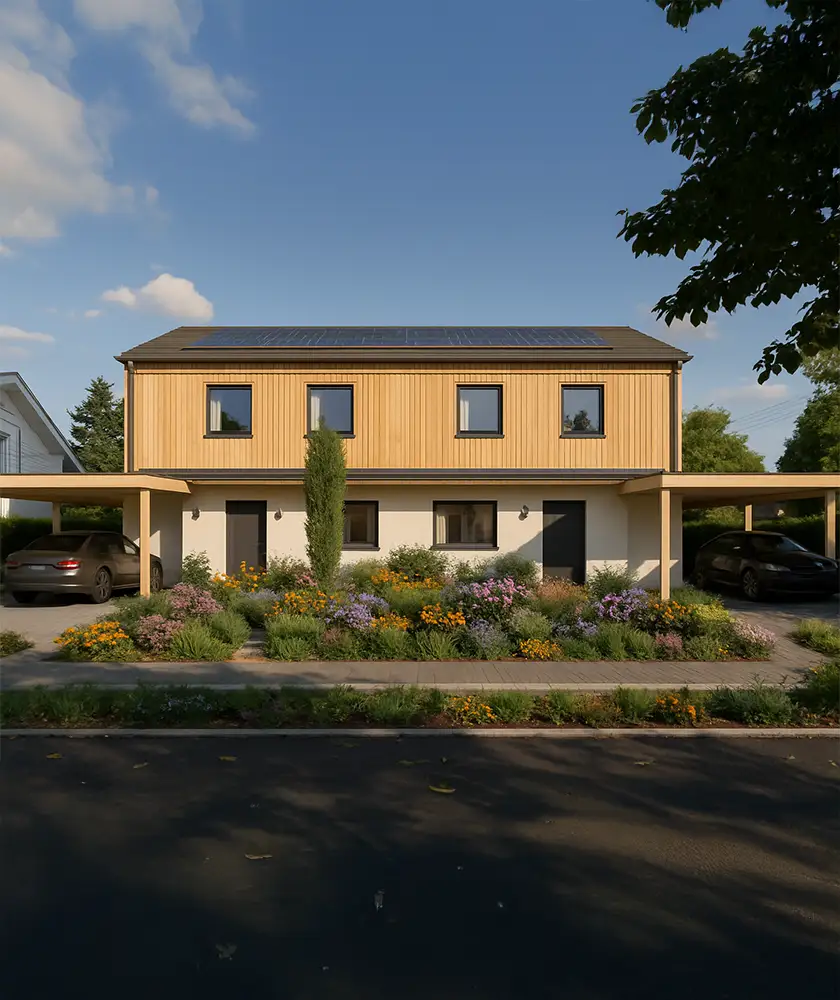
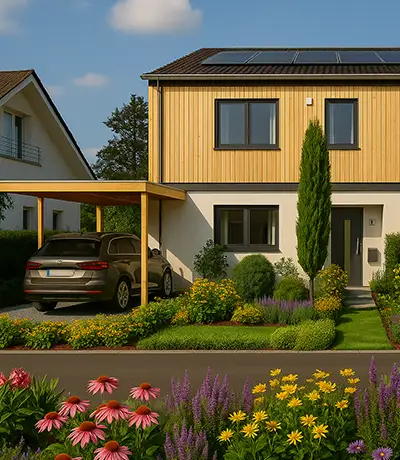
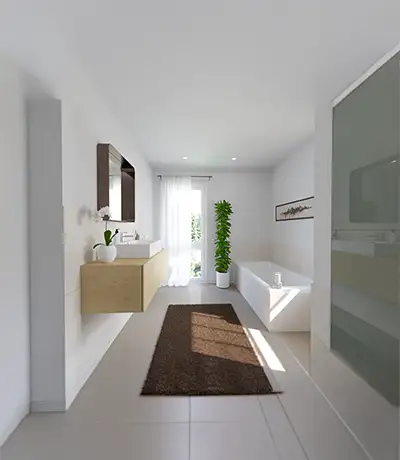
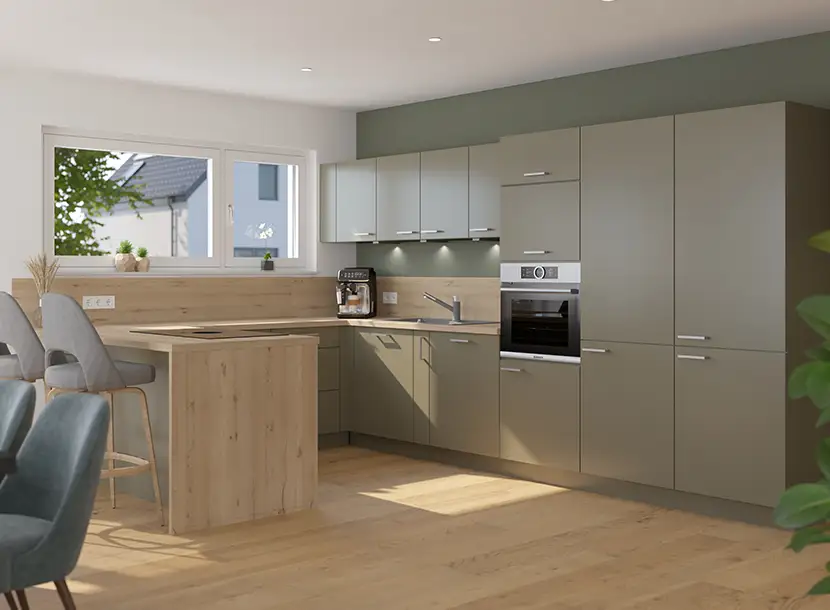
LEA - The semi-detached house for real life stories
Whether for friendly families, siblings or as a generational solution: LEA brings people together without restricting them.
A house that gives space. A house that stays.
Modern construction methods
Set with [HolzWerk³] to a current construction method, which combines individuality, design and reliability. Benefit from rapid construction time efficient planning in their timber modular buildings


 English
  German