
Projects

Timber frame construction
[HolzWerk³] Timber frame construction
Timber frame construction – the flexible method for modern building
Lightweight and sturdy – timber frame construction is the basis of our modular building method.
As a proven construction method, it combines high structural performance with a low dead weight – ideal for fast and precise building processes. At HolzWerk³, we rely on timber frame construction when short construction times and architectural freedom are required.

TIMBER FRAME CONSTRUCTION FOR TRADE
What is timber frame construction?
The Timber frame construction is a construction method in which the load-bearing structure consists of a Sturdy wooden frame consists of. The gaps with High-quality insulation and planked on both sides with wood-based materials or gypsum fibreboards. This creates Highly thermally insulated wall, ceiling and roof elementswhich are prefabricated and precisely prepared in the factory. These prefabricated timber elements enable extremely fast and efficient assembly - ideal for a wide range of construction projects such as Tiny Living projects, detached houses or multi-storey residential buildings.
However, timber frame construction shows its strengths particularly in the commercial sector: Large hall structures such as industrial buildings, logistics centres or retail properties benefit from the advantages of this construction method. Due to short construction times and professional assembly, timber frame construction is an attractive alternative to conventional commercial construction.
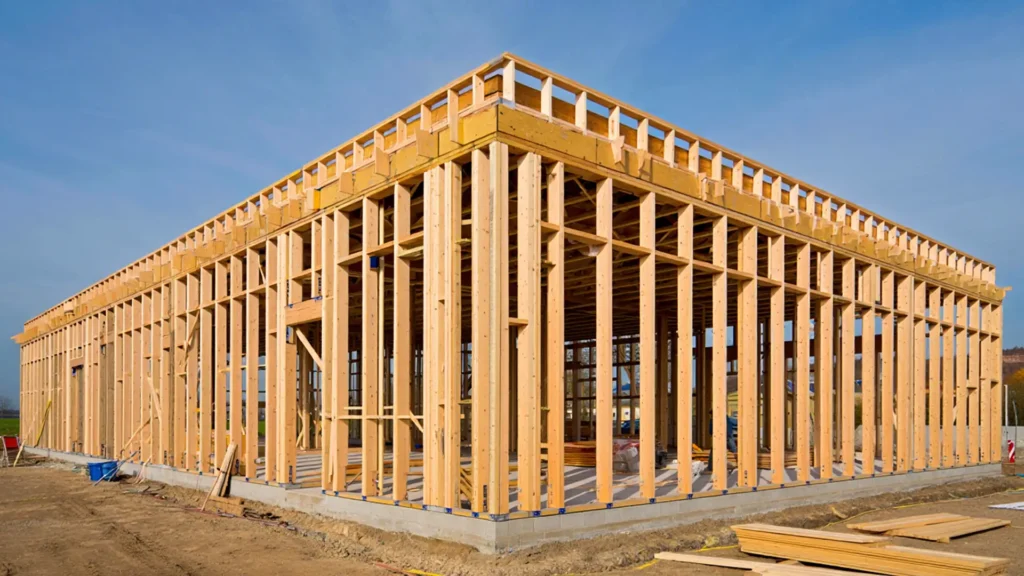
Timber frame construction of an industrial hall
However, timber frame construction shows its strengths particularly in the commercial sector: Large hall structures such as industrial buildings, logistics centres or retail properties benefit from the advantages of this construction method. Due to short construction times and professional assembly, timber frame construction is an attractive alternative to conventional commercial construction.
Especially with large-volume projects - In retail, warehouse logistics or production areas, for example, timber frame construction offers decisive advantages: Cost-efficiency, rapid implementation and architectural flexibility.
Whether industrial building, commercial property or hall construction – with timber frame construction we create space for the future.
APPLICATION AREAS
Areas of application for timber frame construction
Timber frame construction is ideal for:
- Commercial property for trade, logistics and industry (e.g. supermarkets, logistics centres, production halls and warehouses)
- Modular residential buildings (Tiny houses, detached houses, terraced houses)
- Multi-storey timber buildings (e.g. residential complexes)
- Special building projects such as kindergartens, schools or event rooms
- Additions and extensions in stock
- Construction projects that can be realised quickly
Especially in the commercial sector, timber frame construction impresses with its short construction time, high degree of prefabrication, and the ability to implement planned buildings accurately and economically. Whether in large areas such as logistics and industrial halls or in city centre retail properties with challenging site conditions - the flexibility of timber frame construction creates clear advantages here.
Even with complex site conditions, tight schedules or the desire for modern, fast construction, timber frame construction is often the optimal solution.
Cross laminated timber (CLT)
[HolzWerk³] Cross-laminated timber
Cross laminated timber - Flat solid wood solutions for walls, floors and ceilings
Cross laminated timber (CLT) is a large format Solid wood productwhich is used wherever stable, two-dimensional Components are in demand - for example as wall, ceiling or roof panels in modern timber construction. Our BSP elements consist of at least three to a maximum of seven cross-laminated spruce layers. Thanks to this symmetrical and locked structure (cross-glued) BSP is particularly Dimensionally stable, dimensionally stable and has a High load-bearing capacity ideal for load-bearing and bracing elements in modern timber construction. In contrast to products such as OSBwhich consist of wood fibres or strands, CLT is a real wood-based material. Solid wood product, made from continuous Solid wood slats. BSP thus combines the natural material properties from solid wood with the industrial precision of a modern material.
Typical applications in practice:
- Modular construction projects in residential construction
- Office and school building in timber construction
- Temporary buildings with a high degree of prefabrication
- Additions and extensions to existing structures
Application area of cross laminated timber (CLT)
- Walls: load-bearing and bracing, inside and outside
- Floors & ceilings: High inherent stability with low weight
- Roof surfaces: Ideal for pitched or flat roof constructions
- Floor partitions I Storey ceilings: in multi-storey modular construction projects
- Special solutions in serial construction, especially for [HolzWerk³]

 English
  German